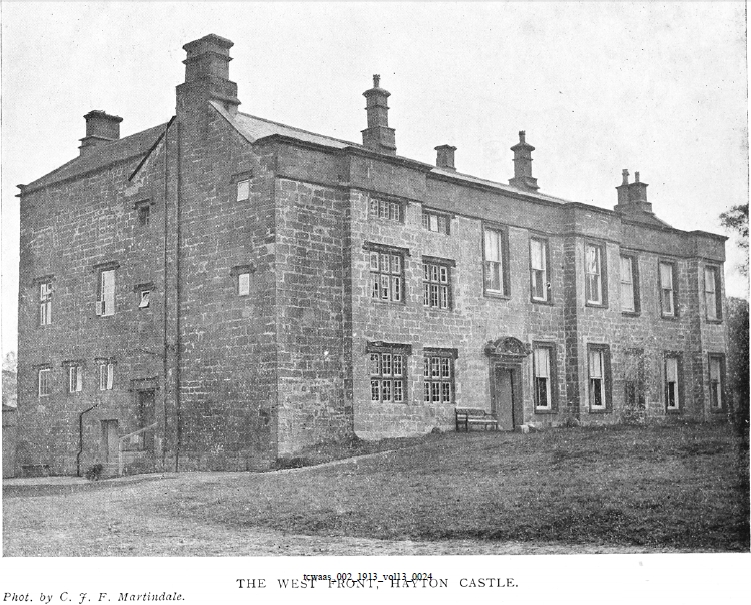
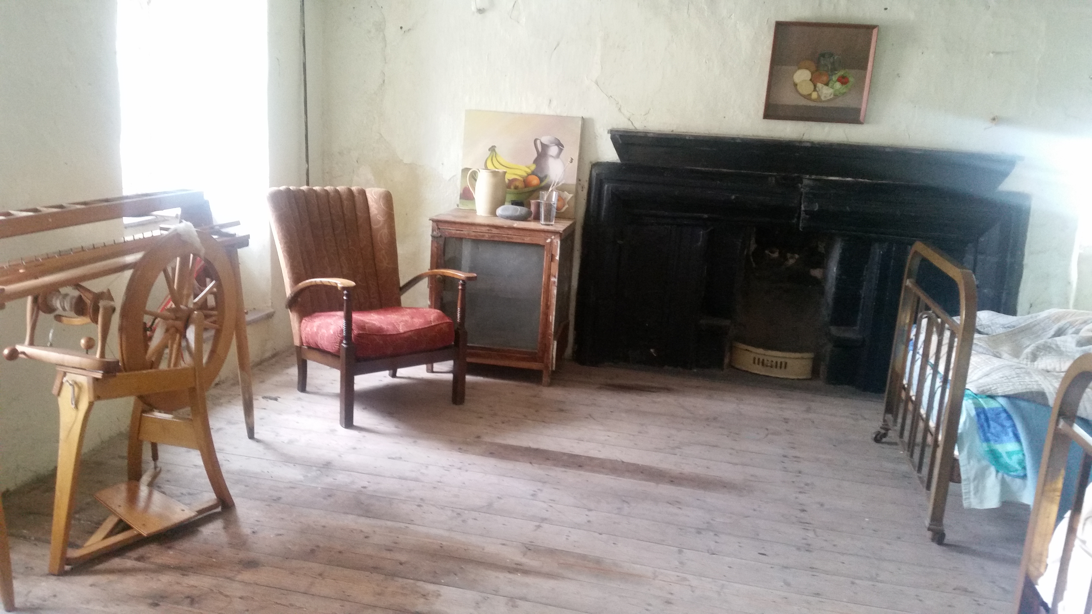
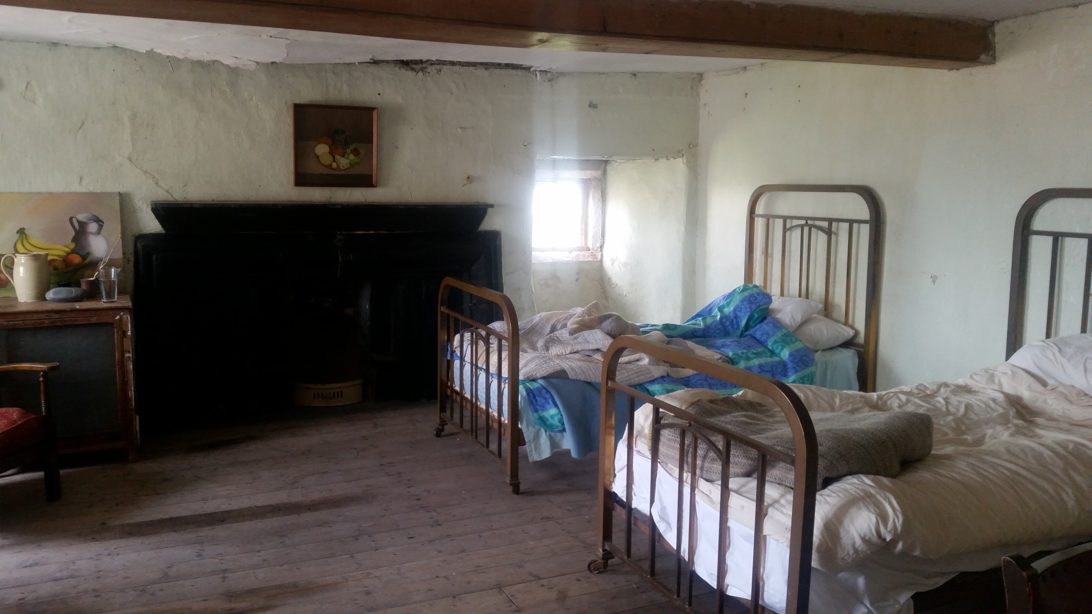
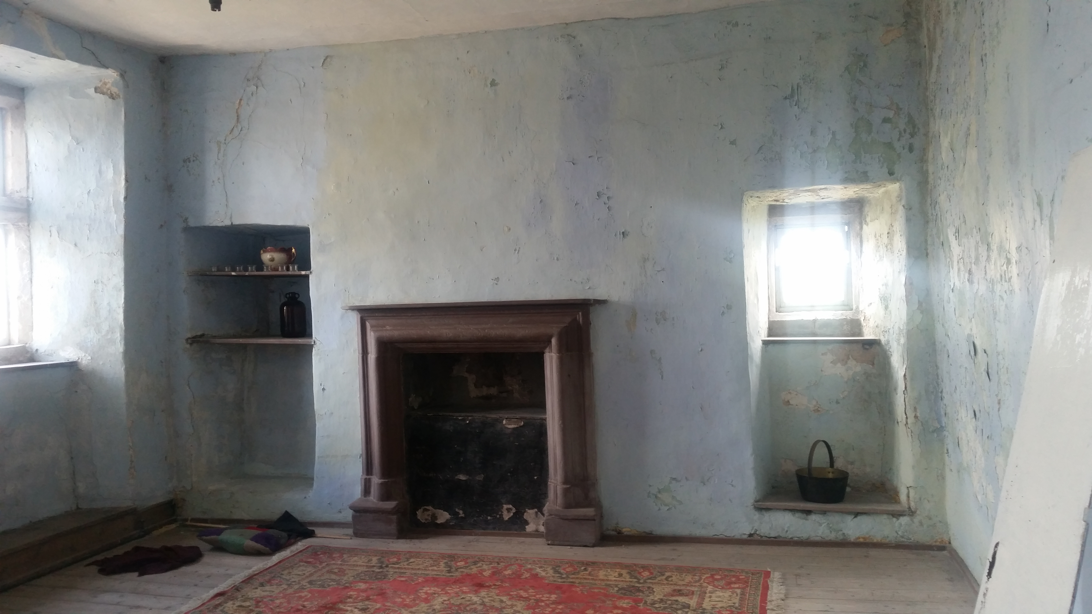
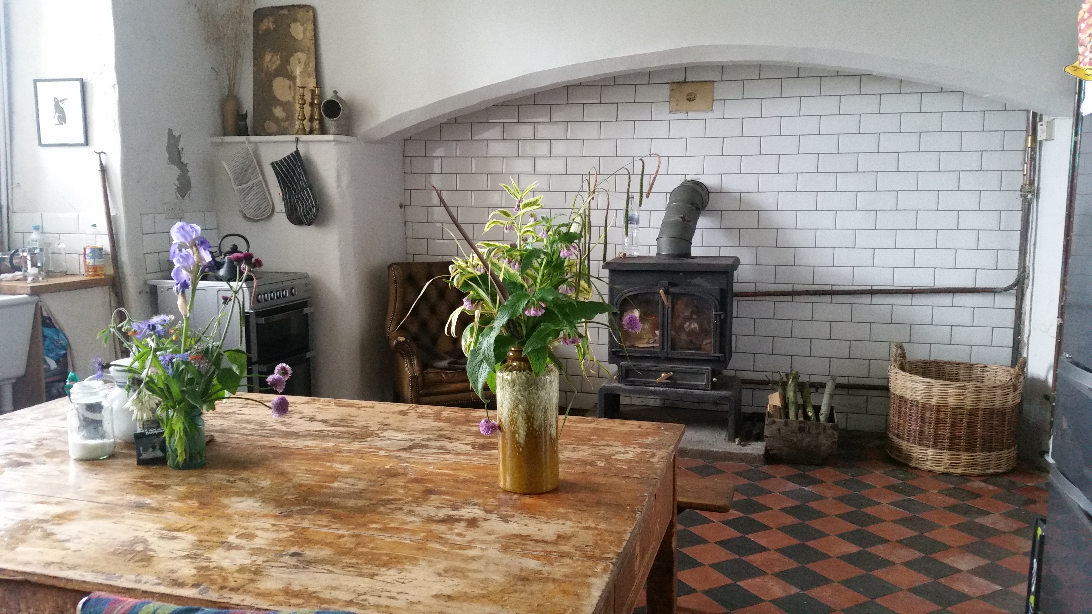
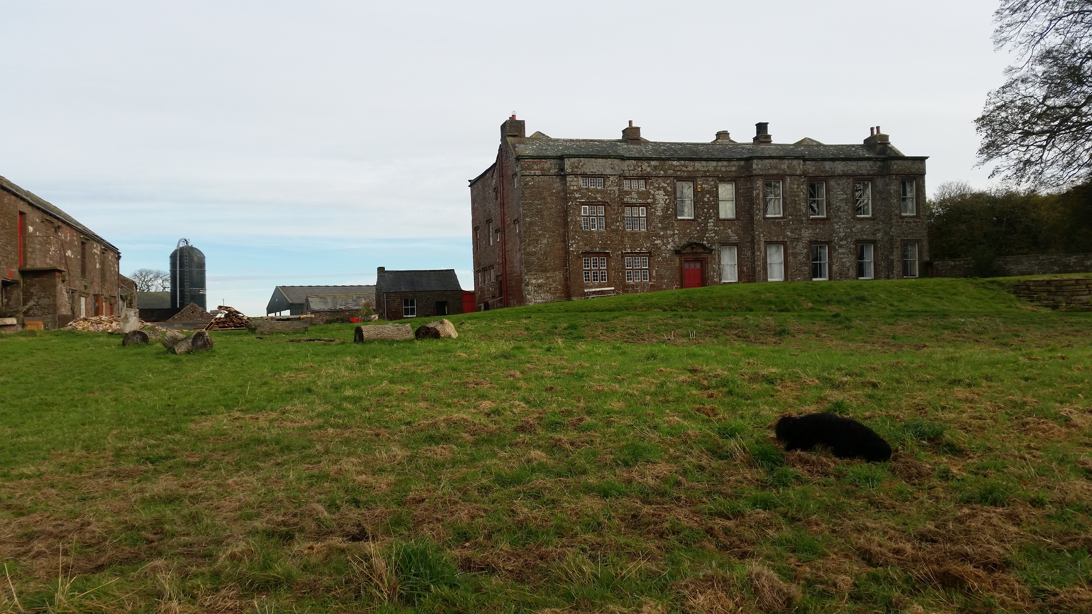
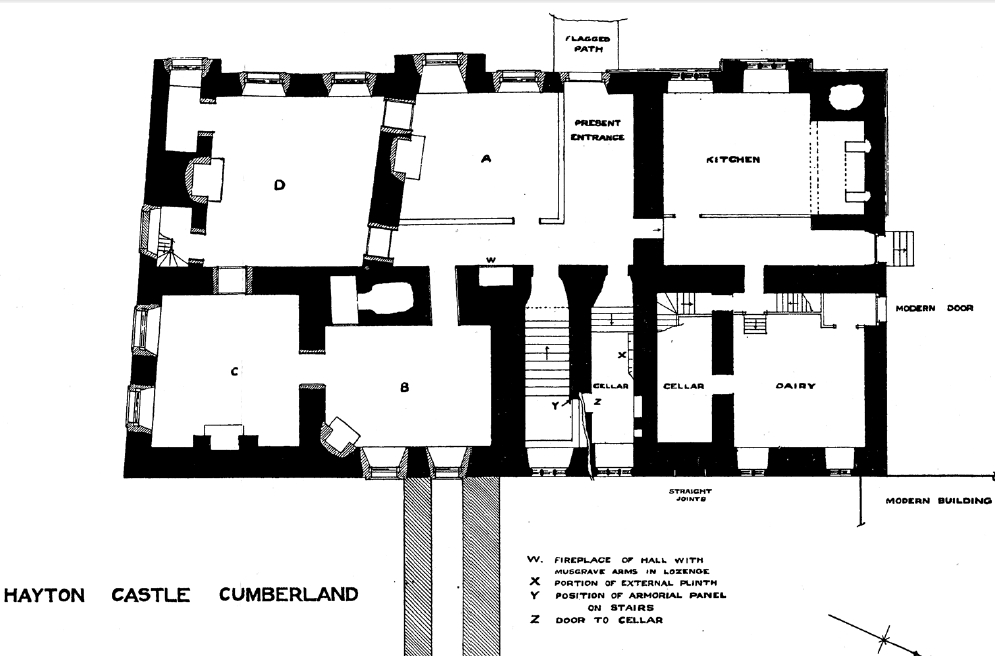
The castle is a 14th or 15th century tower house; extended in the 16th and 17th centuries and converted into a house. Hayton Castle is a oblong shaped house, 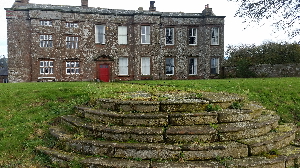 with windows from three periods-15th Century, Elizabethan and Georgian.
There are very thick walls, and there's a barrel vault see here in the basement - indicating a fortified house.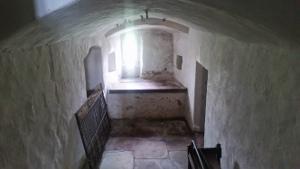 During the 17th century
it was occupied by a branch of the Musgrave family. It was officially listed as a Grade I building on 11 April 1967.
Hayton Castle is the centre of a small manor within the baroncy of Allerdale, whose families have featured prominently in the history of Cumberland. The manor of Hayton was originally granted by Alan, second Lord of Allerdale, to his huntsman Seliff, whose descendents in consequence assumed the name De Hayton.
From the Hayton’s, this manor passed by a succession of female heirs to Robert de Mulcaster, through his marriage to a heiress of the powerful Lucy family. William de Mulcaster, son of Robert, was High Sherriff of Cumberland for two periods between 1298 and 1306, and various members of that family appear to have been Knights of the shire of Cumberland during the 14th century.This line possessed the manor for five generations, but failure of a male issue it passed to Piers Jeffrey Tilliol, by his marriage to the heiress. Piers had two daughters Isabella and Margaret.Isabella, who inherited Hayton, married John Colville of Torpenhow he died in 1438 and his line came to an end in 1479 again with two daughters, who both married younger sons of Sir Thomas Musgrave (1417-1469) of Hartley Castle.
It was from this marriage of Margaret Colville and Nicholas Musgrave (1450-1506), fourth son of Sir Thomas that sprang the line through which the manor was handed down for fourteen generations,(to view see here) lasting about 300 years.
Sir James Musgrave died in 1814, and was succeeded by his son, Sir James Musgrave, 9th Baronet (1785-1858). The manor of Hayton did not accompany the title, and shortly afterwards it became the property of Mrs. Jolliffe, the younger daughter and sole heiress of Sir Richard Musgrave Bart.
The Joliffe family did not live at the castle preferring to lease it as a tenant farm. Among past tenant farmers since that time are,1916 the Reverend Isaac Robinson; 1828 John Blackburn & son ;1882 John Blackstock & Nancy his widow ;1903 Thomas Biglands, a well-known sportsman until the property was purchased by Scot David Mitchell, who had served in the British Army for three years during the Anglo Boer War.
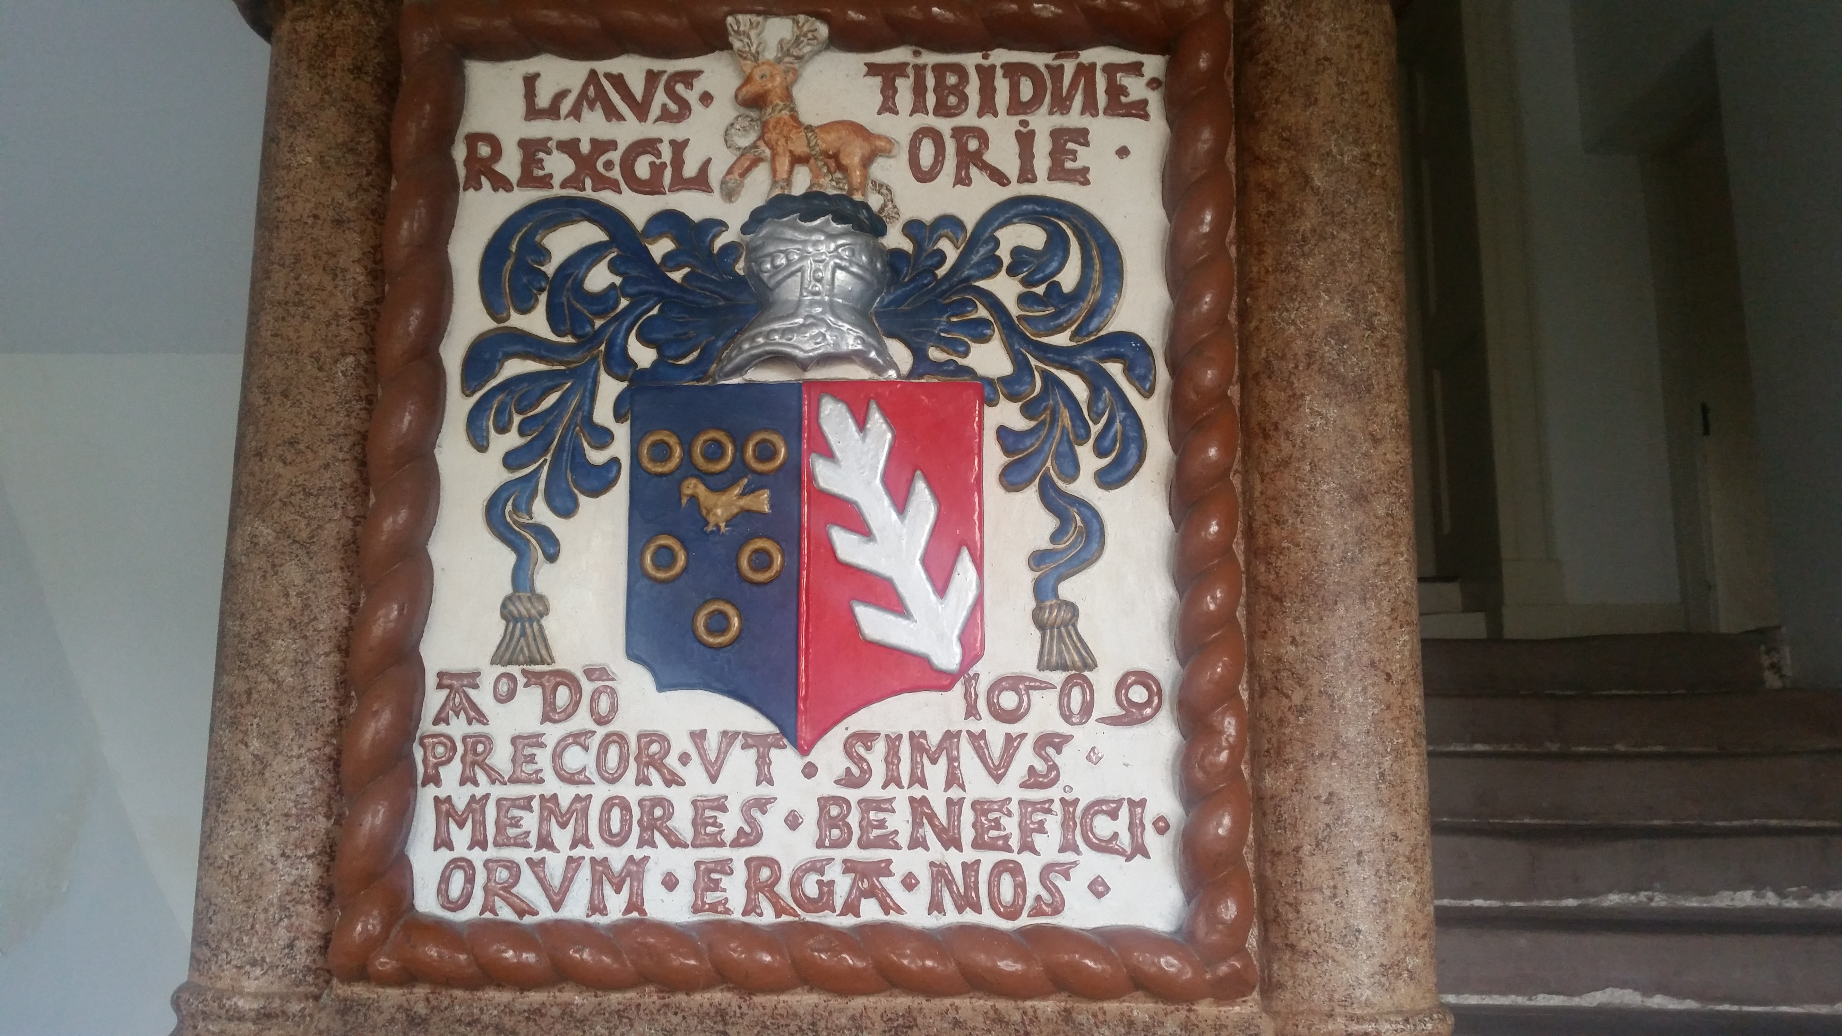
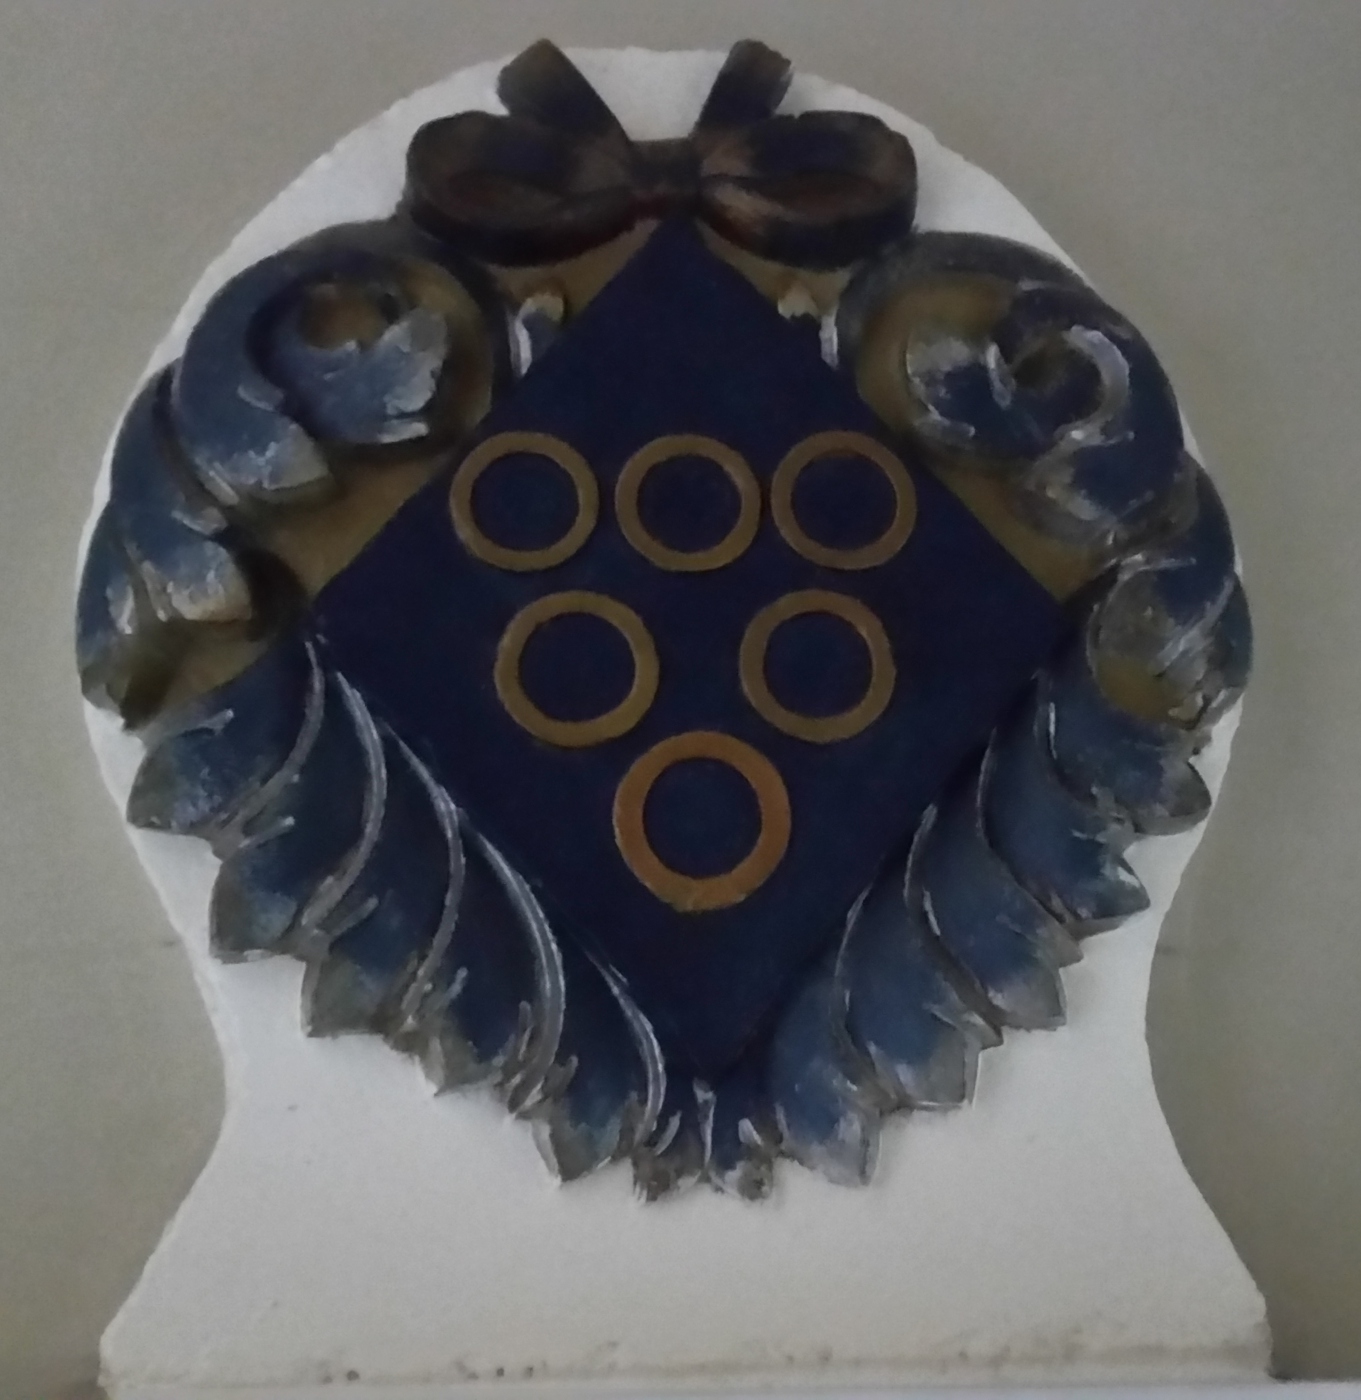
The old manorial residence now serves the purpose of a farm house albeit a very large one, However it still bears reminders of its illustrious past. 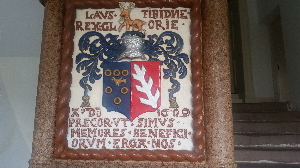 Situated in the wall of the main staircase is the Musgrave shield, the coat of arms was probably erected by Sir Edward Musgrave, who married Catherine, daughter of Sir Thomas Penruddock of Arkelby and Exeter. Sir Edward’s mother was a Martindale, hence the arms outside. The annulet is the cadency device of their fifth son, while the martlet is that of the fourth son. The crest of the Musgrave’s consists of two arms in armour, hands gauntleted proper and grasping an annulet which may represent Hylton. The stone slab bears the legend LAVS. TIBI. DNE REX .GL. ORIE. (Praise to Thee, O God, the King of Glory). The arms follow, the crest piercing the space between the first and second and third and fourth words above given. Then follows the date AD 1609, and the words:- PRECOR. VT.SIMVS. MEMORES. BENEFICI ORUM. ERGA. NOS. The petitioner entreats the King of Kings out of his love to be mindful of himself and family and to show his favour towards them.
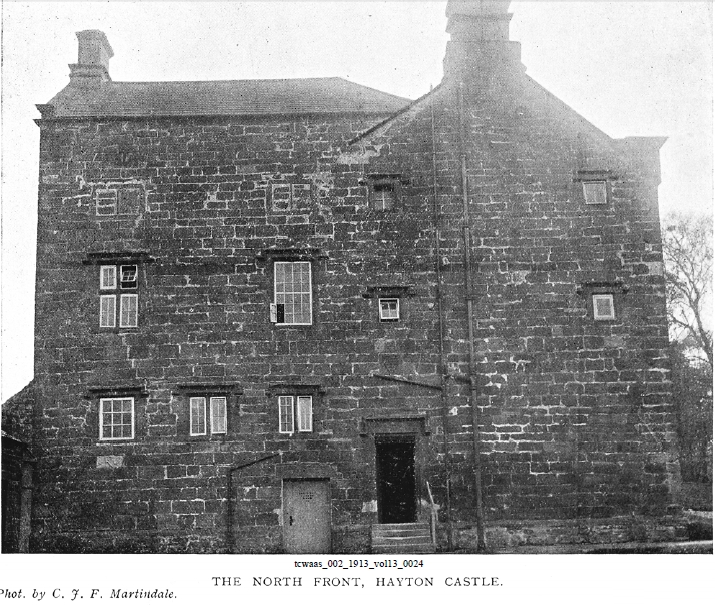
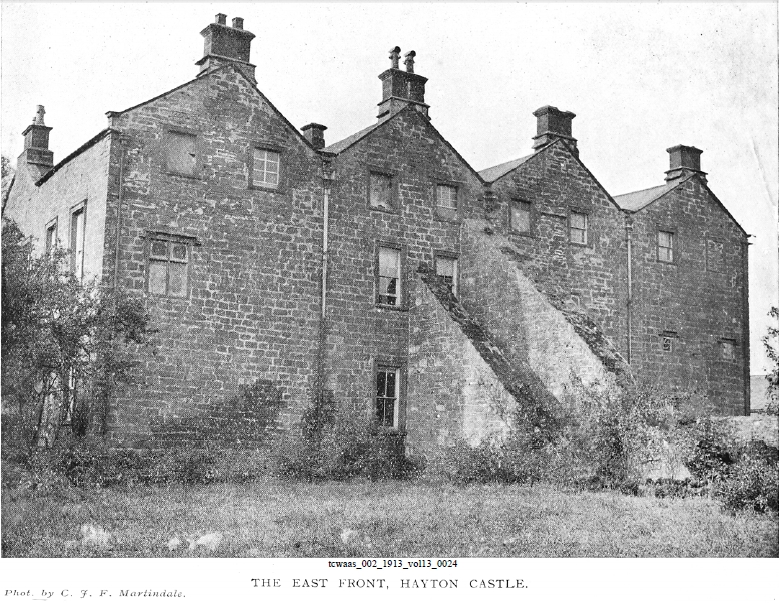
Most of the building and alterations which gave the castle its present-day appearance are down to the Musgrave family, it measures approx 29 metres from North to South and 16 metres from East to West. The north end is the best preserved, and most of the extensive alterations have been carried out at the south end.
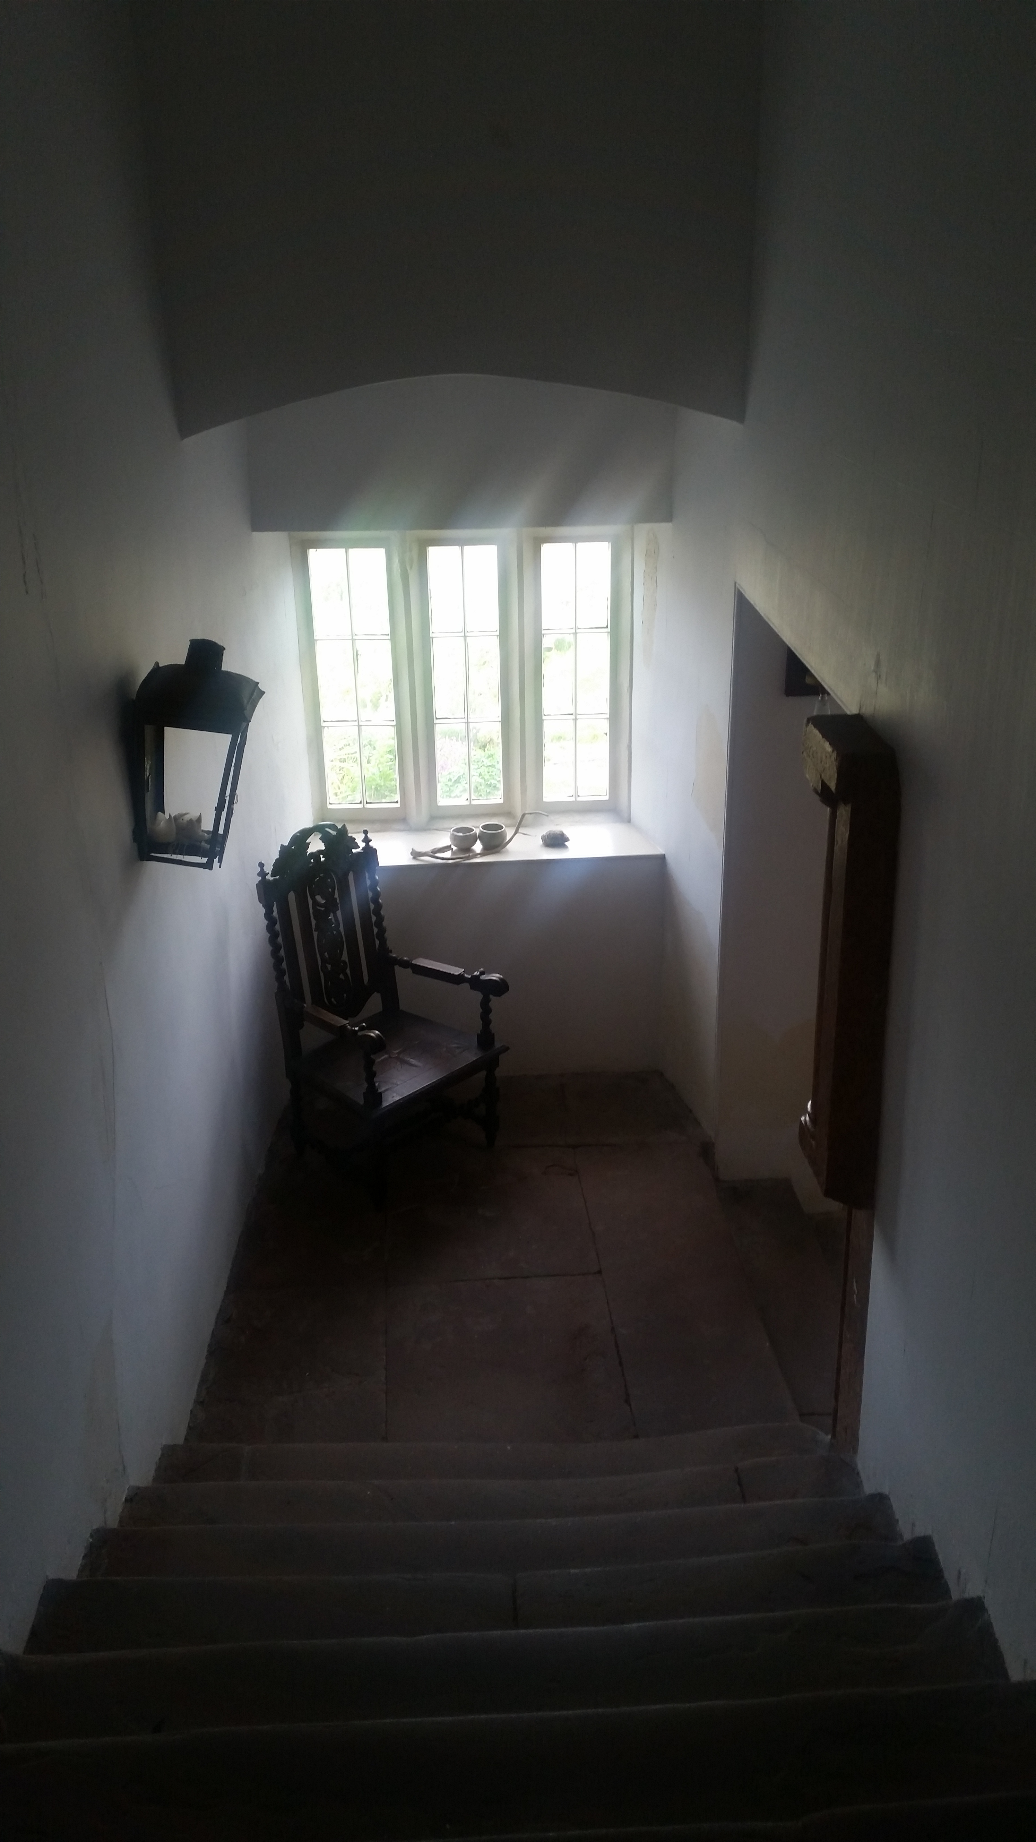
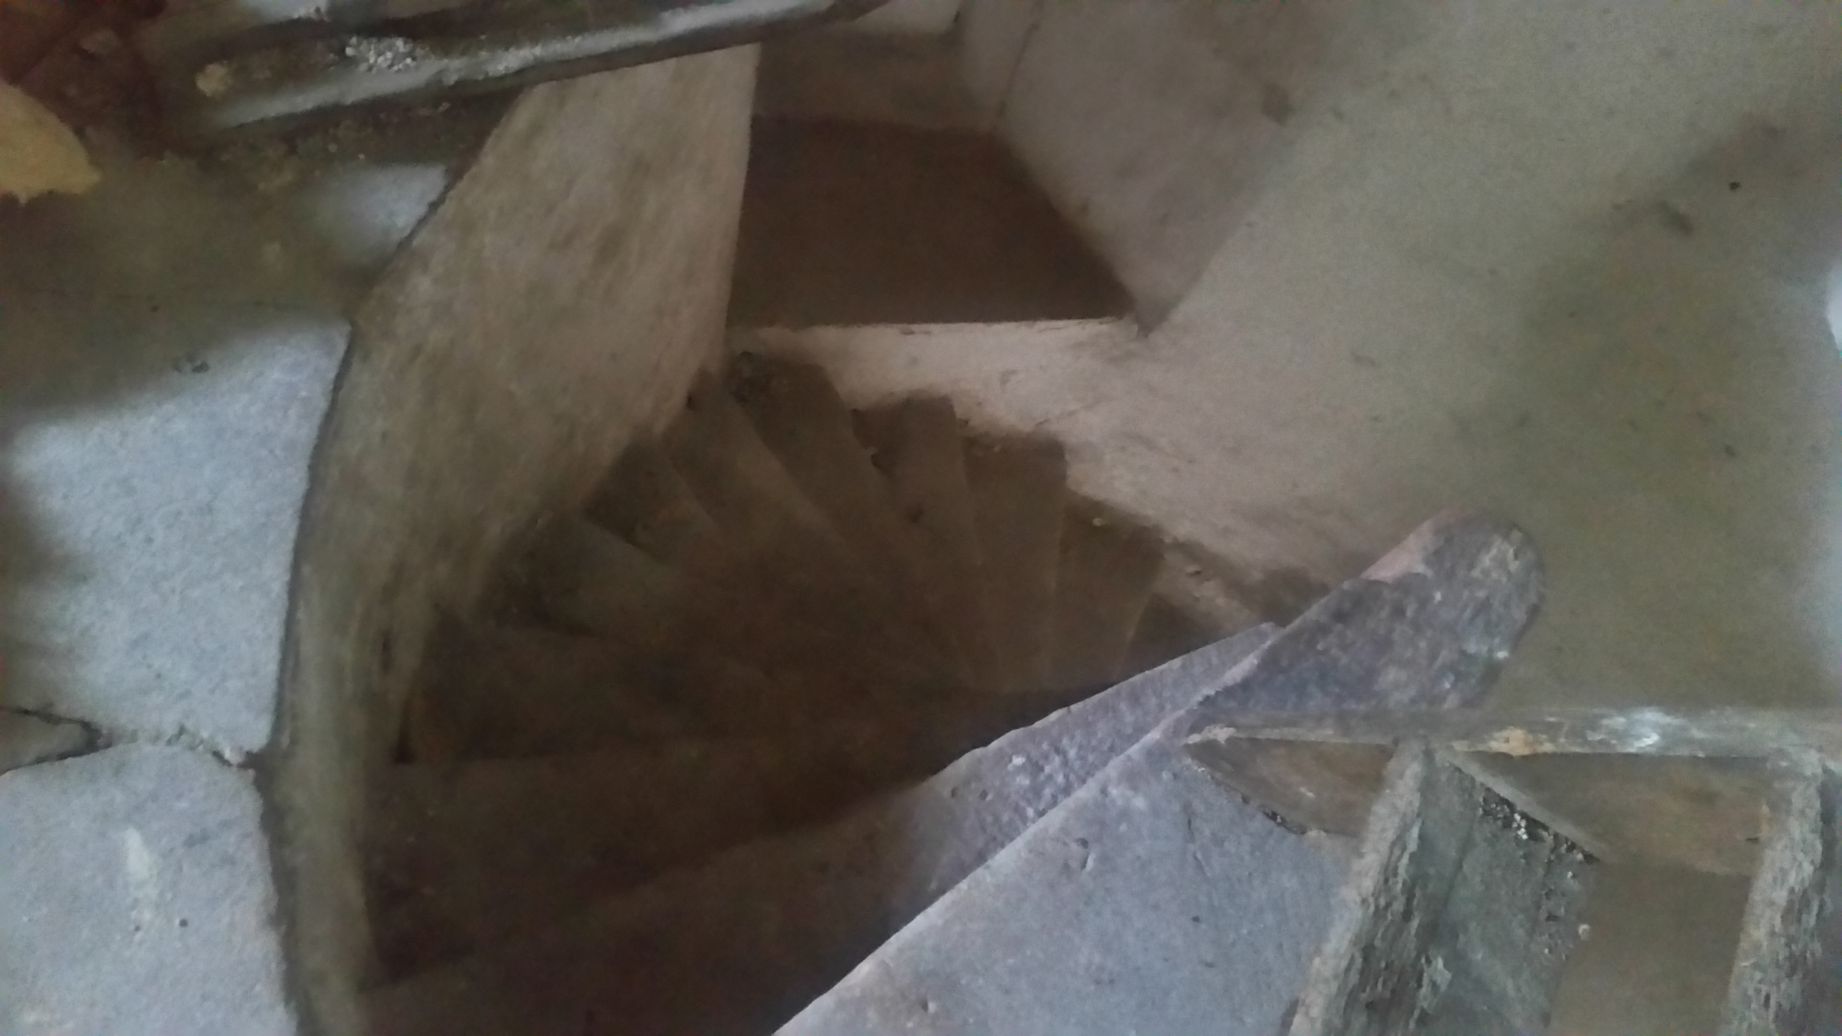
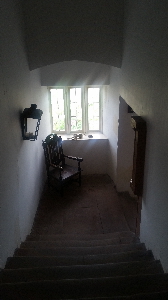 The most curious feature of the main fabric is a 2-metre thick wall in the centre of the building, probably a survivor of the original castle. There are three staircases within, the main stairway is made of stone , a second spiral stone staircase,
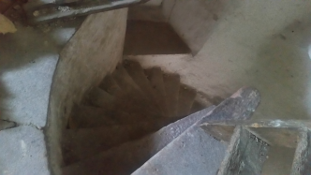 which is evidently a remnant of a long flight of stairs, ascending from the floor to roof.
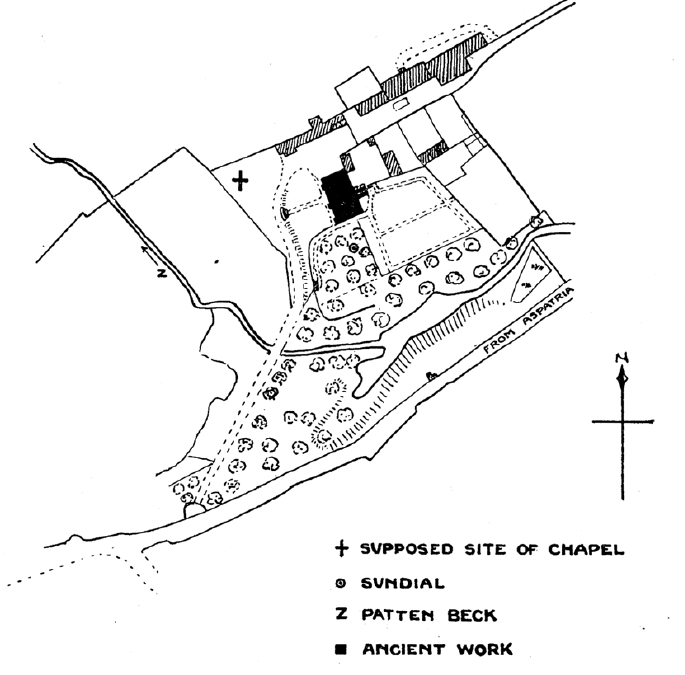
On the second floor of the castle, built into an old window in the east wall a stone relating to the existence of a domestic chapel that once existed somewhere below, bears the following inscription:-
This chapel was repaired at the proper cost of Ann Musgrave, third daughter of Sir Richard Musgrave, Baronet, and Dame Dorothy, his wife, in ye year Anno Domini, 1719.”
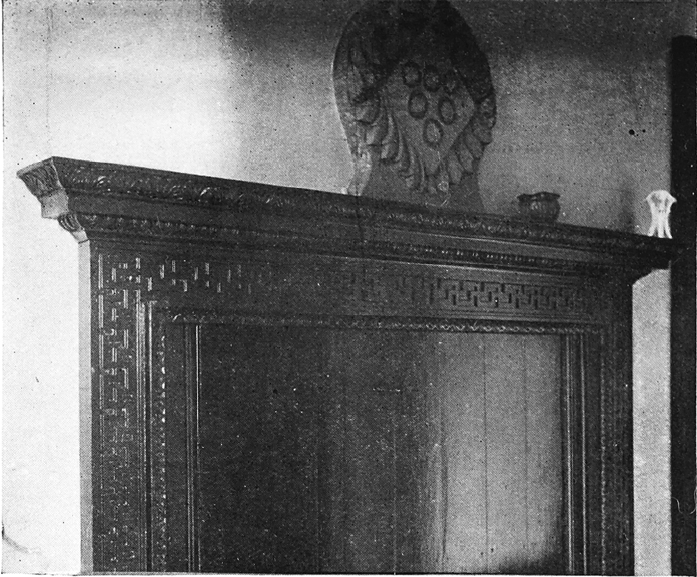
According to some observers this refers a chapel in the castle itself, though it was said that formerly there was a one adjacent to the castle, and that the inscription 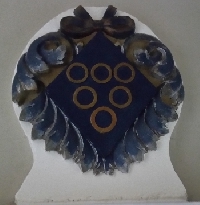 refers to a restoration of the building. It is said that this same chapel was in use till 1820, when it was dismantled and rapidly fell in decay. No trace of it now remains. While above the 17th century fireplace is another example of the Musgrave >
arms thought to have been erected by Anne Musgrave daughter of Sir Richard and his wife Dorothy.
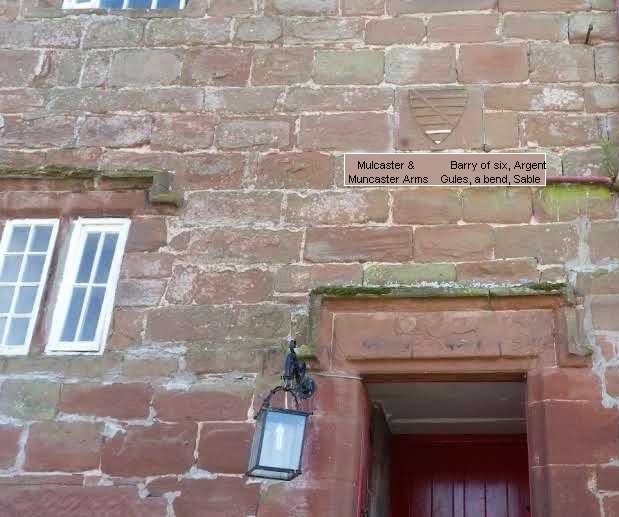
On an outside wall, the north wall, is the coat of arms of Martindale or Mulcaste;Argent and gules, with a bend sable. In the garden was a stone sundial bearing the initials of Sir Richard, son of Sir Edward, and Anne his wife with a date of 1725.
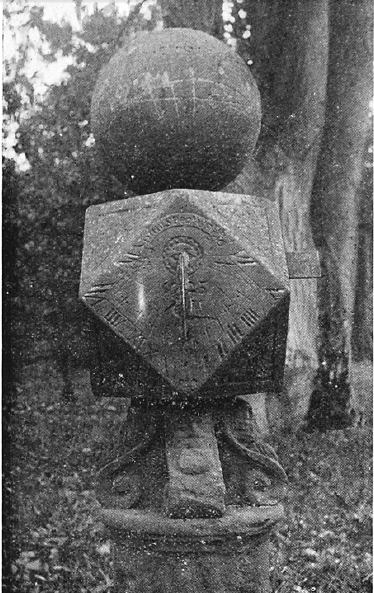 NorthFace South Face
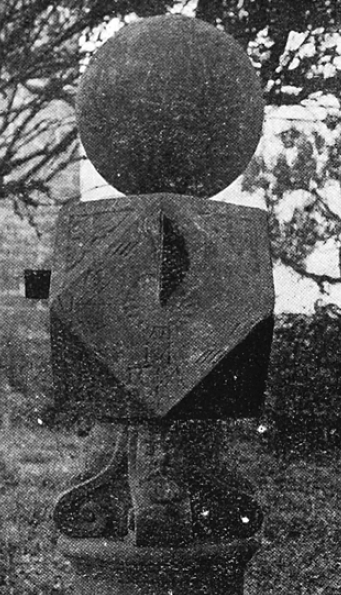
(1913:J. H. Martindale.) The four cardinal faces have each a dial, but the gnomons are nearly gone. On the south side are the initials RMA for Sir Richard, son of Sir Edward Musgrave, and Anne his wife, daughter of John Hylton ; on the north side is the date 1725 ; above this is a globe with the meridians on it, the whole resting on a shaft with four carved scrolls on the top supporting the dial.
Historical background
:
Hayton Castle is one of several places in Cumberland which offered hospitality to Mary, Queen of Scots and it is said that she spent a night here on 17 May 1568.On leaving she presented her host with a miniature painting of herself, forming the centre of a plain gold ring, a treasure that passed through many generations. She is said however to have spent the same night at Cockermouth.
The English Civil War did not deal kindly with Hayton Castle or its owners. Sir Edward Musgrave, created a baronet of Nova Scotia in 1638 was an ardent Royalist, and spared neither is person nor his fortune in this cause. He maintained a regiment of horse at his own expense and in 1648, with the rank of Colonel took part in the Battle of Preston. and it is recorded that when, at the Battle of Worcester, the horse of King Charles II was shot from under him, Sir Edward dismounted and supplied the King with his own horse. After the defeat Musgrave found refuge in Scotland with the Duke of Gordon, and so badly was he wanted by the Parliament that when his refuge was discovered Cromwell informed the Duke that “if he did not forthwith deliver up Ned Musgrave he would send a troop of horse to storm his castle”. Musgrave was allowed to escape and he fled to the Isle of Man where he afterwards died. Hayton Castle received considerable damage from the Parliamentary forces. The south end, the most vulnerable, came off worse as after the war was over; this portion was entirely rebuilt by Sir Edward’s son Richard.
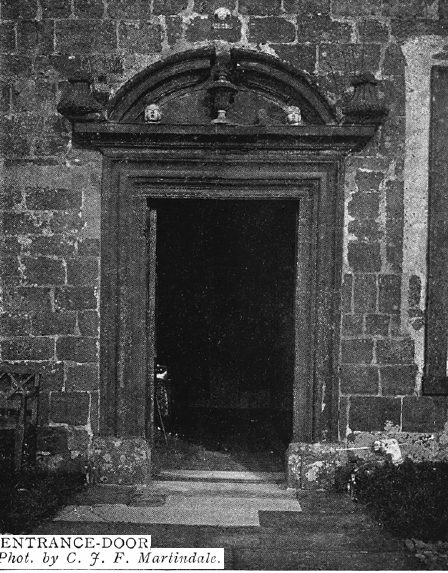
Exterior pictures C J F Martindale 1913
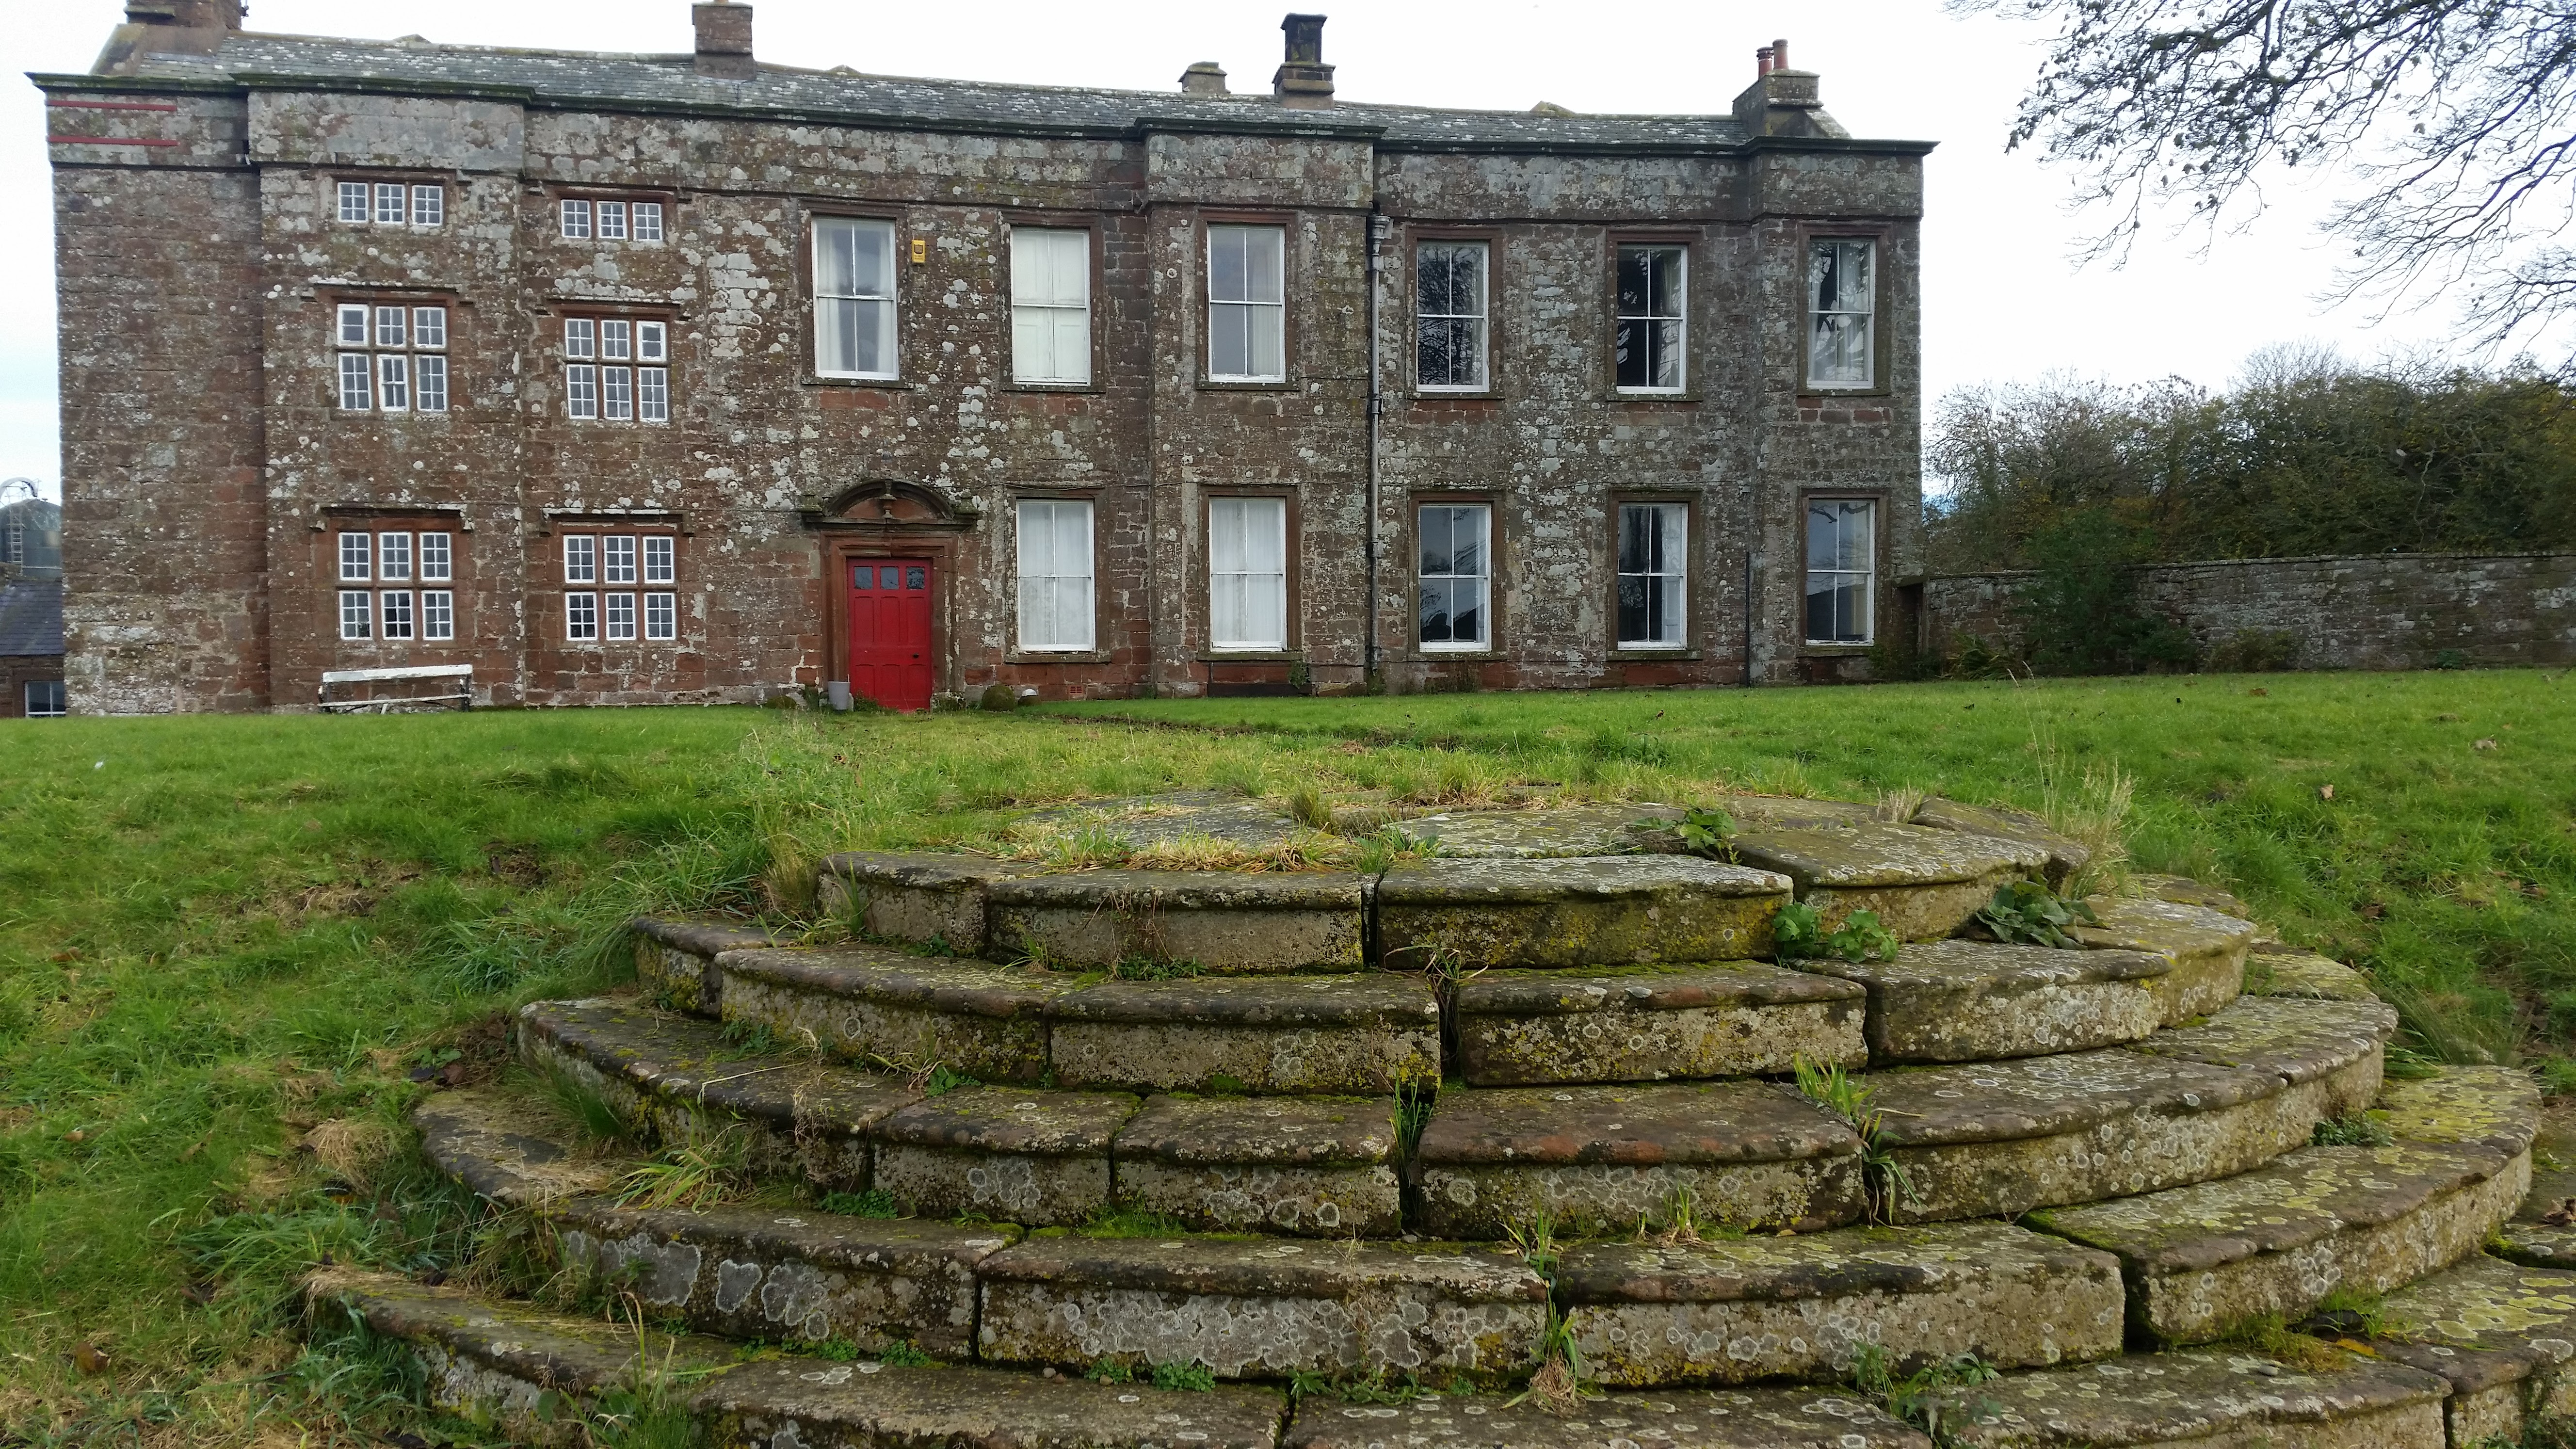 with windows from three periods-15th Century, Elizabethan and Georgian.
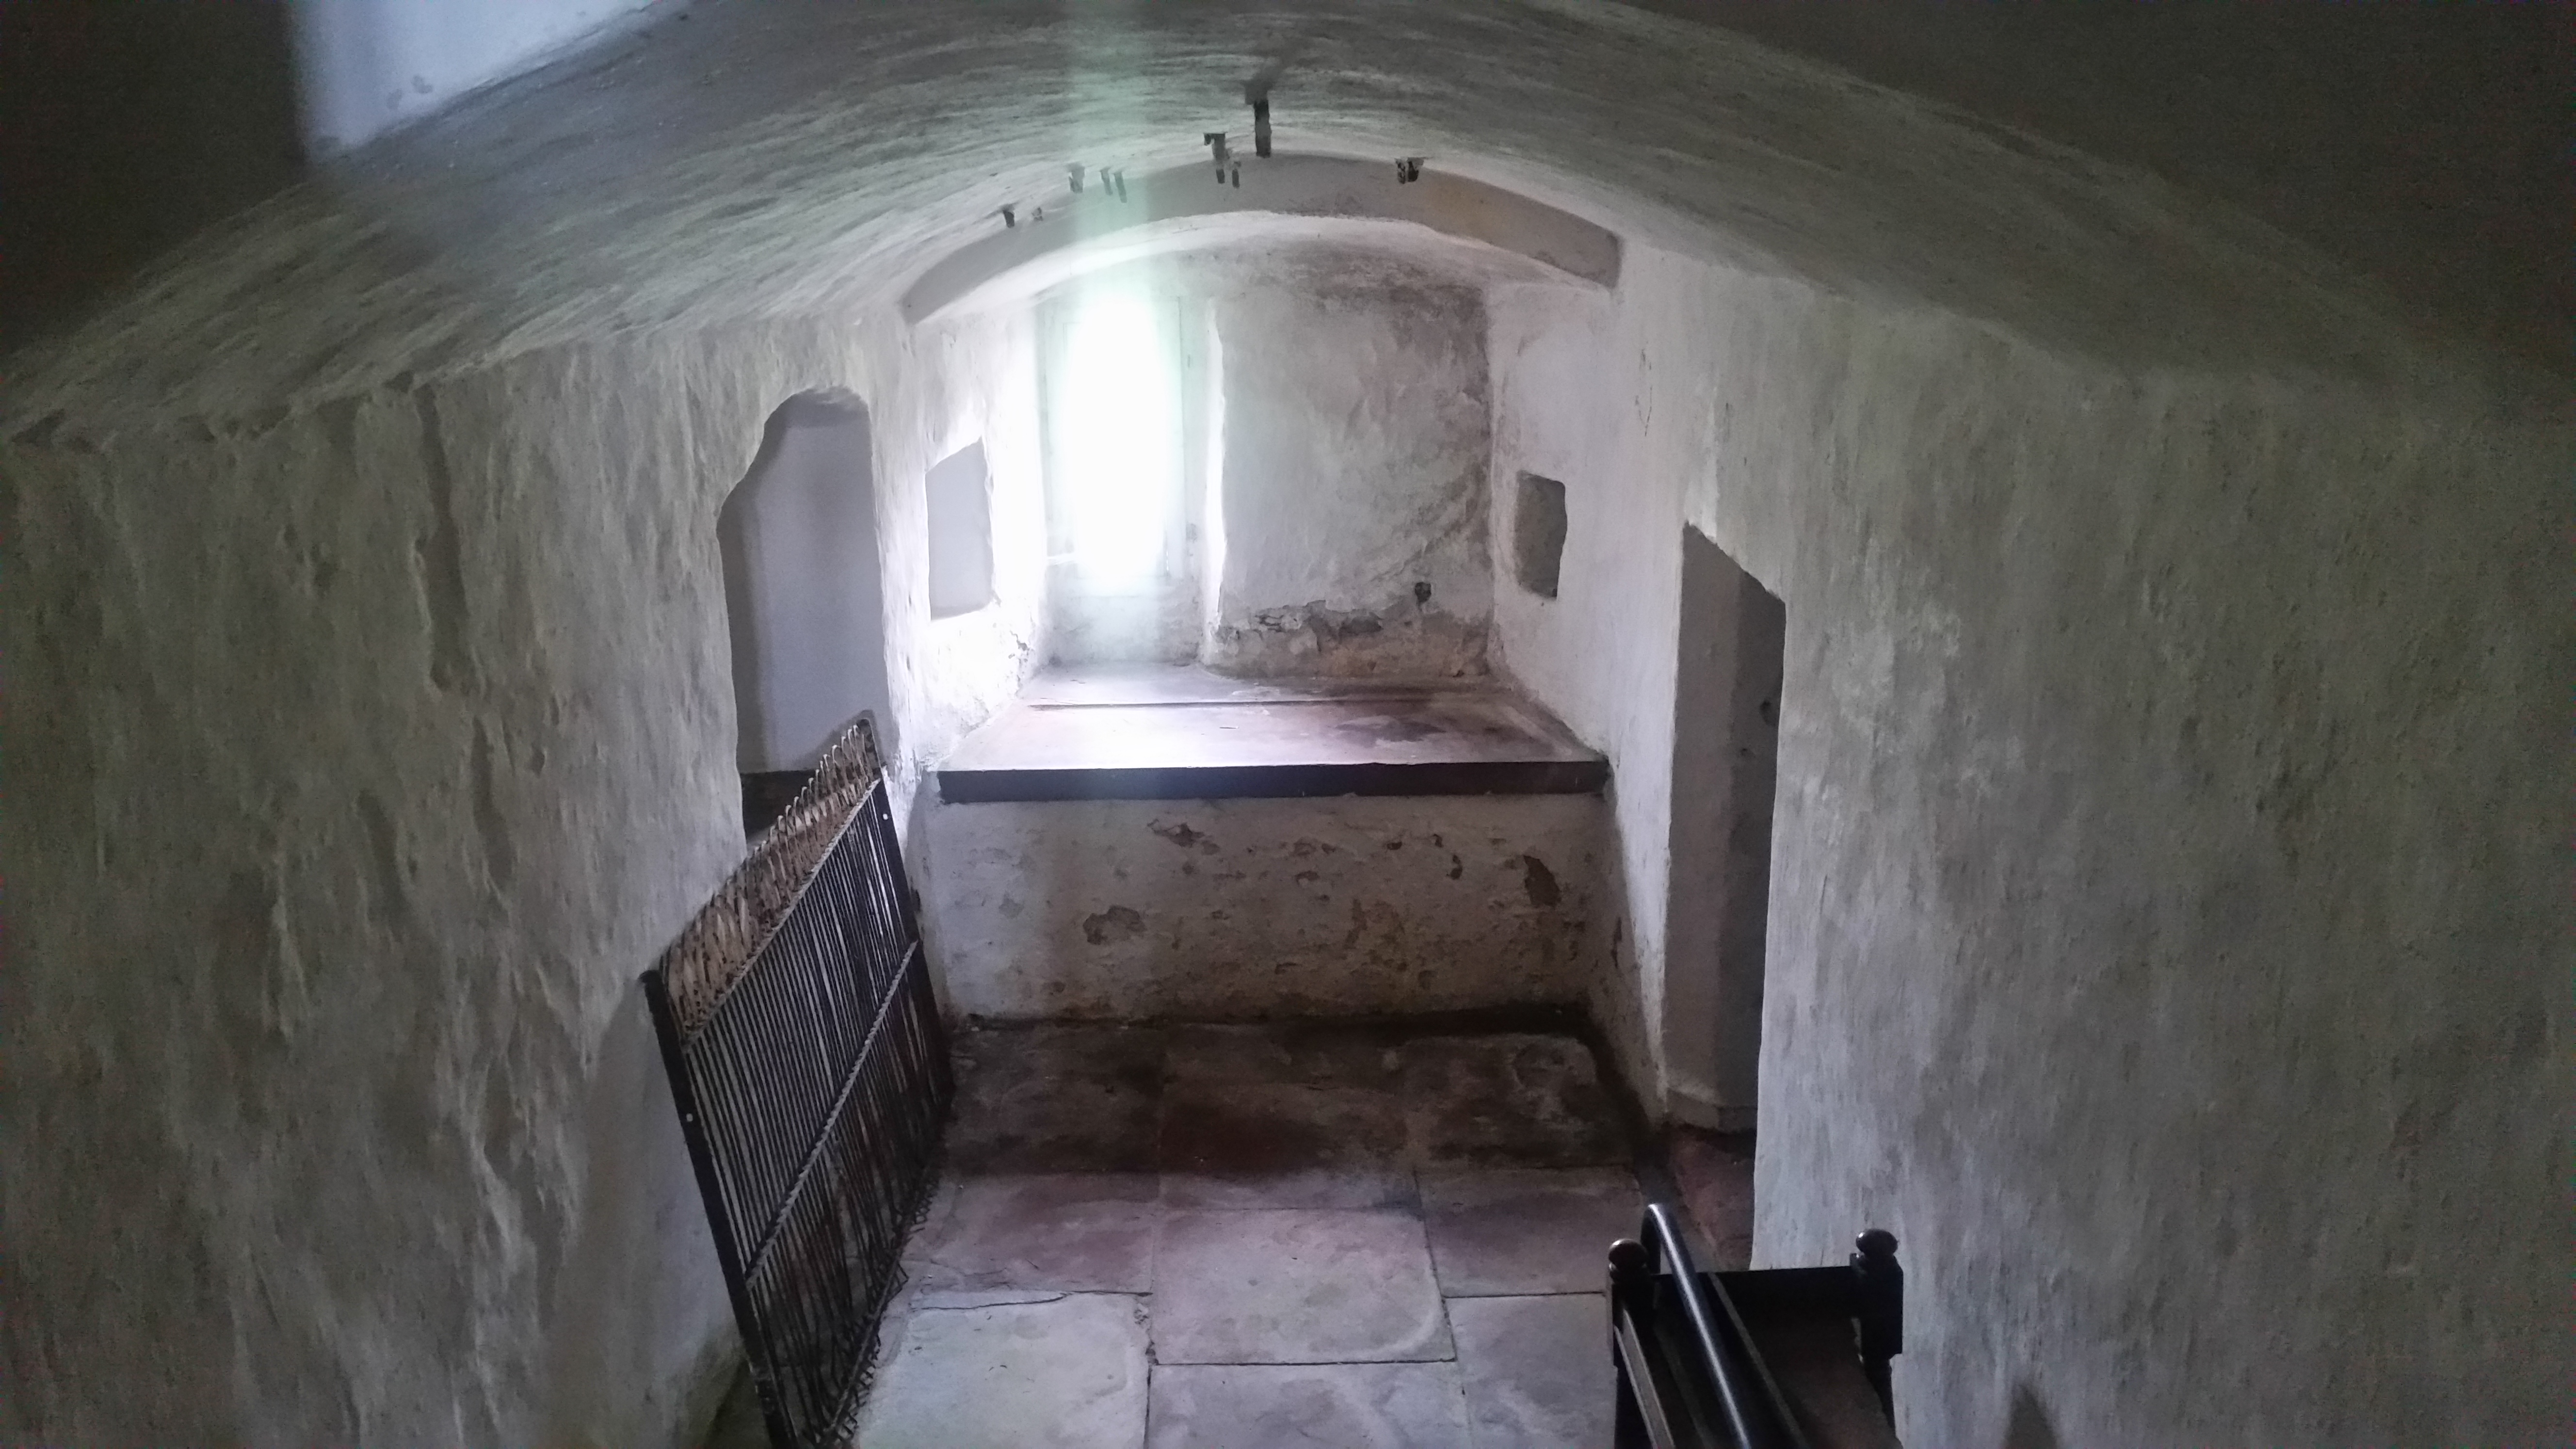 During the 17th century