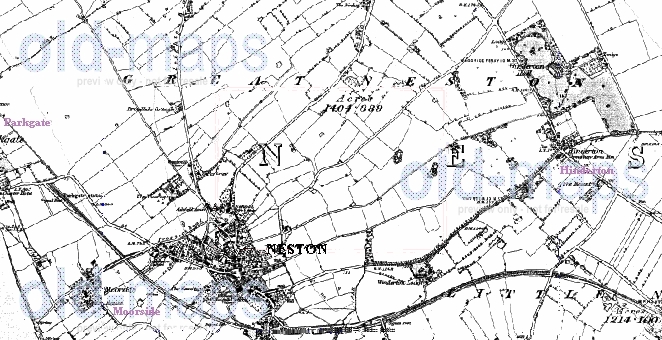
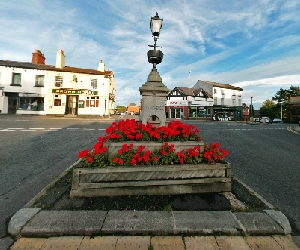
 and a collection of viking stones discovered in the foundations of the church. There are also a lot of old large houses and other buildings as yet left standing from what I've seen of the town center, the locals seem to appreciate what they have and are holding on to them. and a collection of viking stones discovered in the foundations of the church. There are also a lot of old large houses and other buildings as yet left standing from what I've seen of the town center, the locals seem to appreciate what they have and are holding on to them. 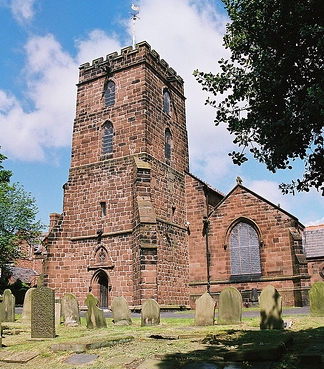 The church of St Mary and St Helen (the website of which proclaims "Serving God and the Community since before Doomsday" but tells nothing of the history of the place) has been in situ for a very long time and consequently probably looks nothing like the originals, current one dating back to 1875 rebuilt by Francis Doyle the church structure having become unstable due to The church of St Mary and St Helen (the website of which proclaims "Serving God and the Community since before Doomsday" but tells nothing of the history of the place) has been in situ for a very long time and consequently probably looks nothing like the originals, current one dating back to 1875 rebuilt by Francis Doyle the church structure having become unstable due to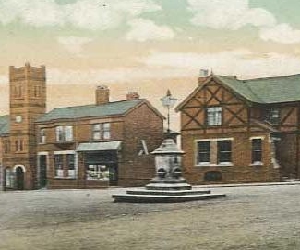 some galleries being added, and the foundation walls had become structurally unsound due to the digging of the burial vaults underground.
The church as a fine peel of eight bells; four dating from 1731 and the remaining four cast in 1874. In amongst the tombstones is that of John Hancock of Ledsham, who died 4th Dec 1775 aged 112 years. The same stone records the death of his son, also called John, who died on the 5th August 1781 aged 70 years. The old mans wife in another part of the churchyard mentions her death in 1799 aged 73 years, making her some 63 years younger than her husband.In some galleries being added, and the foundation walls had become structurally unsound due to the digging of the burial vaults underground.
The church as a fine peel of eight bells; four dating from 1731 and the remaining four cast in 1874. In amongst the tombstones is that of John Hancock of Ledsham, who died 4th Dec 1775 aged 112 years. The same stone records the death of his son, also called John, who died on the 5th August 1781 aged 70 years. The old mans wife in another part of the churchyard mentions her death in 1799 aged 73 years, making her some 63 years younger than her husband.In another part of the churchyard are the graves of a farmer and his wife of the name of Broughton, aged 106 & 100 years must be something in the air. another part of the churchyard are the graves of a farmer and his wife of the name of Broughton, aged 106 & 100 years must be something in the air.
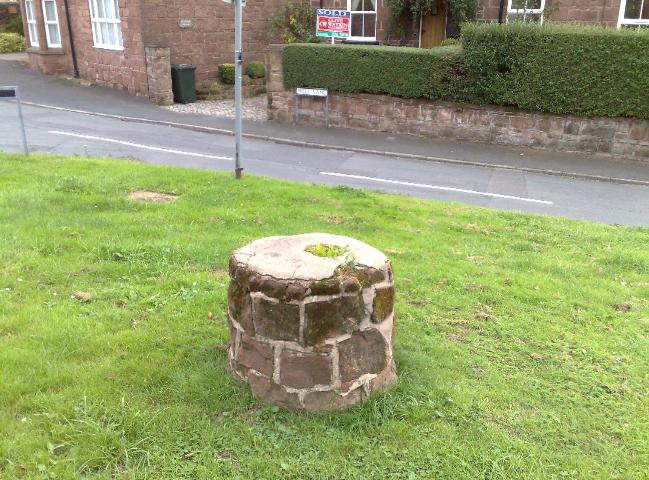 The Neston well (age is unknown) was hand dug and lined with stone it is aptly situated in Well Lane. The Neston well (age is unknown) was hand dug and lined with stone it is aptly situated in Well Lane.Neston old quay situated about a mile or so from the town was a busy departure point for travellers to Ireland on the packet steamers before the Dee silted up and operations transferred down the coast to Parkgate early in the 1800's.The old quay is still very much visible and perhaps in this era of "global warming" may one day in the not too distant future, have the sea pounding at its sandstone walls yet again. |
|
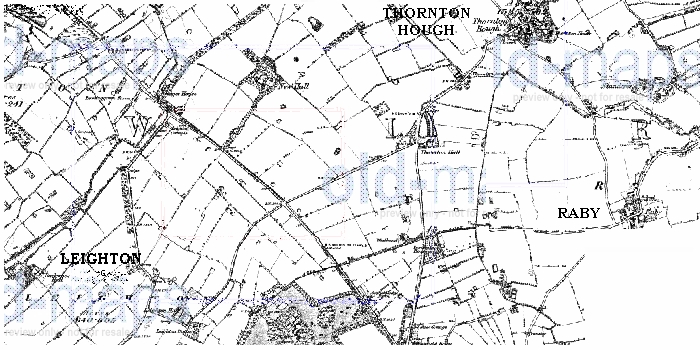
Leighton is a group of houses with a railway line running thru the hamlet (too small for a village) no station I might add, there is also Leighton Hall Farm and nearby Ashfield Hall looks like Leighton Hall must have been demolished some time ago, Leighton lies roughly mid way between Thornton Hough and Parkgate gives the impression of being very rural farming land and surprisingly does'nt have a church at least ways not on any maps that I have seen. It is shown as a district on the early maps 1876 but again hardly any buildings mostly fields and an internet search brings up practically nothing so moving on ...........   the only street of which is cut through solid sandstone, presenting a very unpleasant appearance, and though it posses a few tolerably good houses, the greater portion are of a very inferior description". In 1849 a good part of the Mostyn Parkgate estate land was sold in lots, the buyer of the Thorton piece being a Charles Potts from Chester the area was mainly fields,woodland and a lake. This is where Potts (it is thought) built Thornton Manor its first mention was a tenancy agreement in 1859 and as there was nothing to show that Potts actually lived in the manor the assumption is that it was just an investment for later years. Its a grade II listed building and has had only 6 owners, two of which were to have a great influence on the renovation of the manor and grounds. the only street of which is cut through solid sandstone, presenting a very unpleasant appearance, and though it posses a few tolerably good houses, the greater portion are of a very inferior description". In 1849 a good part of the Mostyn Parkgate estate land was sold in lots, the buyer of the Thorton piece being a Charles Potts from Chester the area was mainly fields,woodland and a lake. This is where Potts (it is thought) built Thornton Manor its first mention was a tenancy agreement in 1859 and as there was nothing to show that Potts actually lived in the manor the assumption is that it was just an investment for later years. Its a grade II listed building and has had only 6 owners, two of which were to have a great influence on the renovation of the manor and grounds.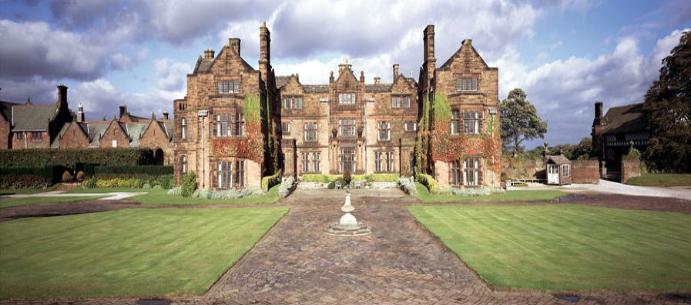 In March 1863 Potts sold the house and surrounding land, which by now was occupied by gardens, to Thomas Brittain Forwood, whose family was the first to live at the manor. Forwood died in 1884 and his son Sir William Forwood – a former Mayor Liverpool and chairman for the Overhead Railway Company – let the manor to William Lever in 1888 before eventually selling it to him in 1893. During 1888 William Hesketh Lever, later the first Viscount Leverhulme began construction of his factory of Port Sunlight and in that year he, his wife Elizabeth Ellen and son William Hulme Lever moved into the house. In March 1863 Potts sold the house and surrounding land, which by now was occupied by gardens, to Thomas Brittain Forwood, whose family was the first to live at the manor. Forwood died in 1884 and his son Sir William Forwood – a former Mayor Liverpool and chairman for the Overhead Railway Company – let the manor to William Lever in 1888 before eventually selling it to him in 1893. During 1888 William Hesketh Lever, later the first Viscount Leverhulme began construction of his factory of Port Sunlight and in that year he, his wife Elizabeth Ellen and son William Hulme Lever moved into the house.After Lever bought the property and started the internal and external alterations that you see today, new bay windows were fitted on the front of the house, and kitchen, service quarters, stables added later a music room , followed by a temporary ballroom which is now the swimming pool – and in 1906 a new entrance porch on the south side of the house creating a new front door to the building. The black and white gatehouse was added in 1910, allowing access to the entrance courtyard from Manor Road and 1913 the Elizabethan style wings were added to the west side of the house. All of the three Lord Leverhulmes lived at the manor the title dying with the last due to a lack of a male hier. The first, William Hesketh Lever, lived at Thornton Manor from 1888 until 1919 when he moved to London. William Hulme Lever, inherited the title on his father’s death and lived at Thornton Manor with his family until he died in 1949. The third Lord Leverhulme was Philip William Bryce Lever. He moved into the manor and lived there until he died in 2000, aged 85. Following his death Thornton Manor was sold in 2001 and the new owners had plans to turn the building into a high-class hotel and health spa, but the property was sold again and while the current owners undertake an extensive programme of restoration and renovation, the stunning building and grounds are available to hire for weddings, corporate functions and events. A couple of churches for you 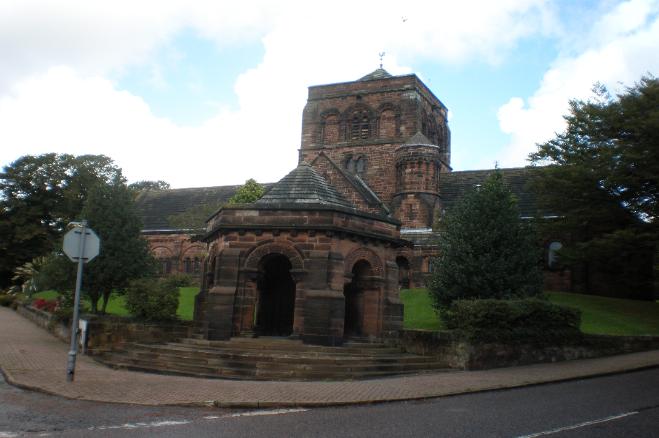 Before St George's church was built, non-conformity was represented in the village of Thornton Hough by a Wesleyan Chapel. However, Mr William Hesketh Lever later to be the first Viscount Leverhulme - commissioned Mr J Lomax Simpson to build a Norman Romanesque church as accurately as possible. A site was selected in the centre of the village, where a blacksmith's forge and cottages had stood, and work began on a new church, the foundation stone being laid by Mrs Lever on April 11th 1906, for more details about the building and interior visit the website St George Church Before St George's church was built, non-conformity was represented in the village of Thornton Hough by a Wesleyan Chapel. However, Mr William Hesketh Lever later to be the first Viscount Leverhulme - commissioned Mr J Lomax Simpson to build a Norman Romanesque church as accurately as possible. A site was selected in the centre of the village, where a blacksmith's forge and cottages had stood, and work began on a new church, the foundation stone being laid by Mrs Lever on April 11th 1906, for more details about the building and interior visit the website St George Church
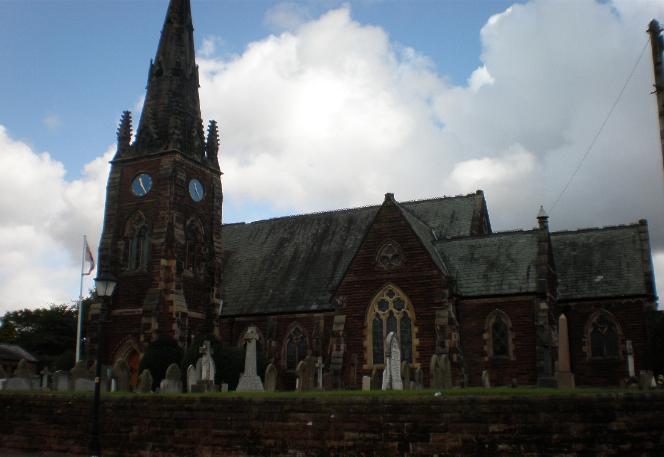 All Saints Church was consecrated on the 5th May 1868 by the then Lord Bishop of Chester ( Right Rev.Will Jacobson ) It is of Gothic design of the 13th century with a tower and spire, a gift from Joseph Hirst, a wealthy woollen mill owner from Wilshaw, near Huddersfield in Yorkshire where he had already built the church of St. Mary the Virgin five years earlier. The spire is 120 feet tall. There is only one bell. The clock is original but is now powered by electricity the clock originally had four dials, but when Joseph Hirst realised that the church roof obstructed his view of the north facing dial from his home at Springfield House, (Now Thornton House) he added the fifth dial. Lots more details on the church website .... All Saints NB.this site was being revamped 24/01/10 The textile owner also built the vicarage and a school bringing his architects and masons over from Huddersfield to do the work, the picture of the terraced houses are on a street named after his home town Wilshaw. 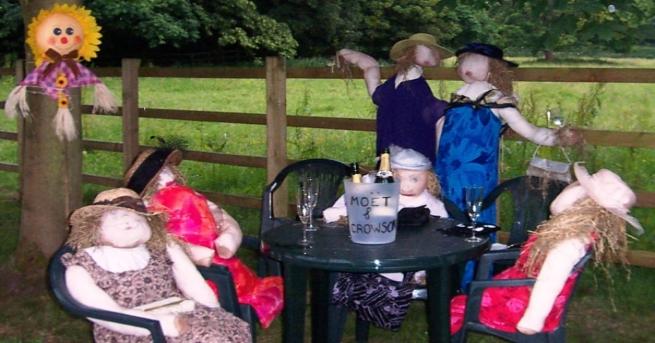 One of Thornton Hough most well known event is the scarecrow festival which takes place annually in the village and draws crowds from around the North West. The Thornton Hough Scarecrow Festival was first held in 1999 and has been an annual event ever since. One last interesting feature of the district is the series of 'Lever causeways' running originally from the manor house towards Port Sunlight, these tree lined roads were built by one of the Lord Leverhulmes to allegedly allow him to journey to his seat of power without at that time travelling through various villages and hamlets. The old Lord would not be too amused these days as the M53 has cut accross the roads and he might have trouble with the horses. 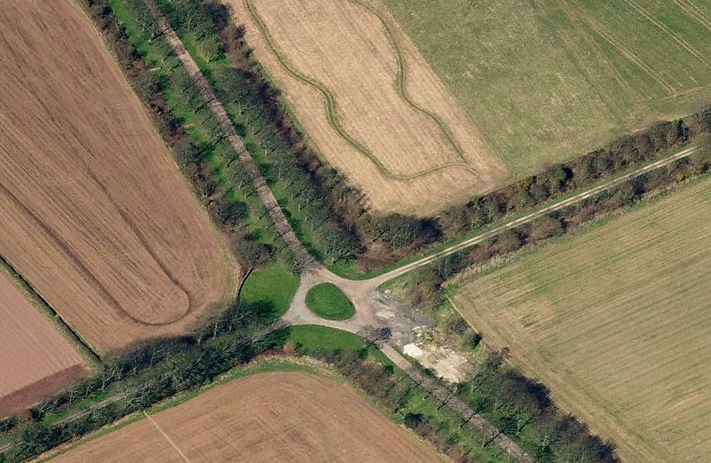 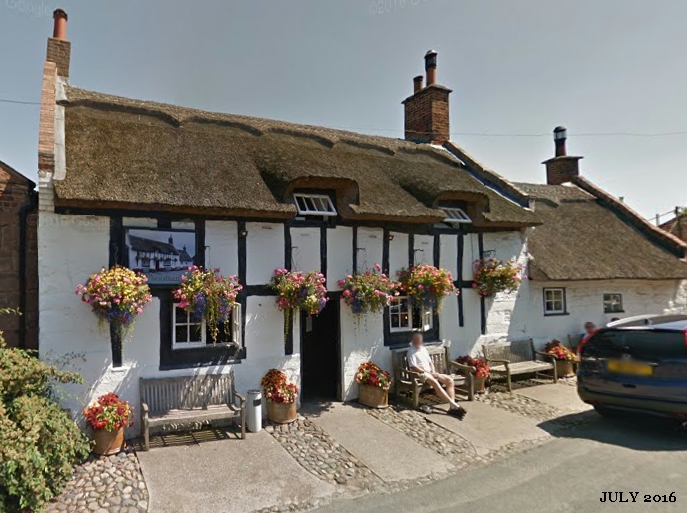 a nice looking thatched building with plenty of local character but I wouldn't place your hopes on getting a pint of best cheaply if you want to soak in the atmosphere. Roundabout the village the houses are mainly sandstone or stone some with thatched roofs, they are very picuresque a nice looking thatched building with plenty of local character but I wouldn't place your hopes on getting a pint of best cheaply if you want to soak in the atmosphere. Roundabout the village the houses are mainly sandstone or stone some with thatched roofs, they are very picuresque 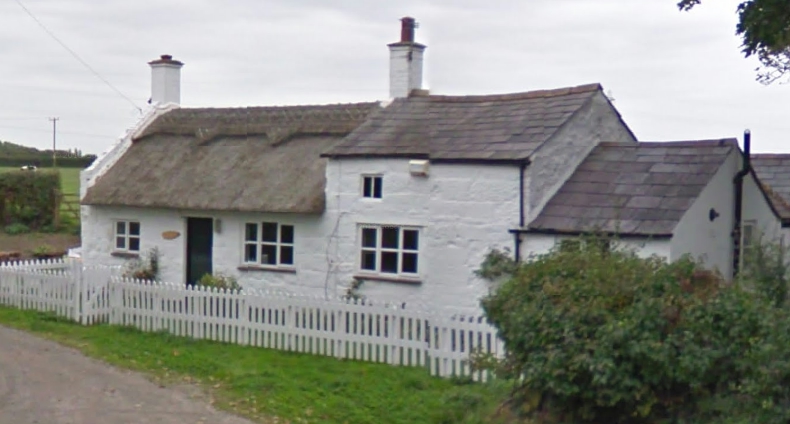 one being the old mill which at one time ground the grains using a water driven millstone not a common power source on the Wirral windmills being far more prevalent. one being the old mill which at one time ground the grains using a water driven millstone not a common power source on the Wirral windmills being far more prevalent.Raby Mere is the large lake beside the road between Raby and, on the other side of the M53 Raby Mere, and its presence was most likely the reason for the siting of the original village. The mere was very poular with the Victorians who would hire rowing boats or ride on one of the pleasure boats. Rowing boats were a common site in the early 1900's, a practise which has all but died out on todays mere, and in hard winters there would be enough thickness of ice to allow skating to be done. The lake is also the site of the old water mill in later years the house being used as tea rooms to serve up refreshments to the many visitors. 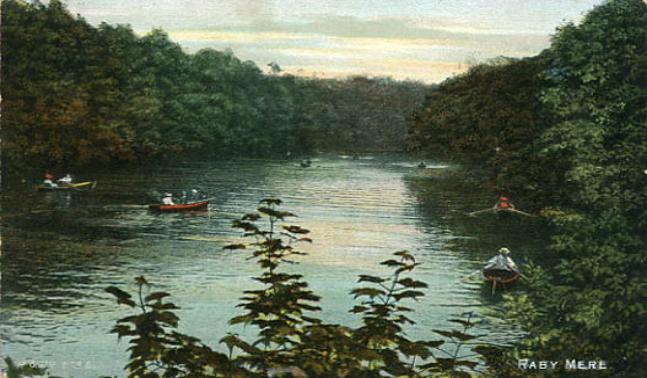 The Bromborough golf course fills the rest of outlying Raby during the construction of which a lot of old and fair to say delapidated buildings were demolished to allow Ray and Angie to go and knock in a few holes in one. |
|
|
 |